
Electrical engineering &
charging infrastructure
for the next generation
We design and install electrical systems, intelligent charging infrastructure and architectural lighting for property managers and homeowners across Munich.
OUR EXPERTISE
Our expertise. Your project.
Electrical expertise, technical insight and fresh ideas for your spaces.
Electric mobility & charging infrastructure
Charging infrastructure for residential developments and private car parks with up to 200 spaces. Thoughtful electrical planning and professional installation, tailored to your building and your needs.
- Design, planning and installation from one partner
- Charging infrastructure for residential and private car parks
- Planning ahead for future expansion
- Personal advice for your project
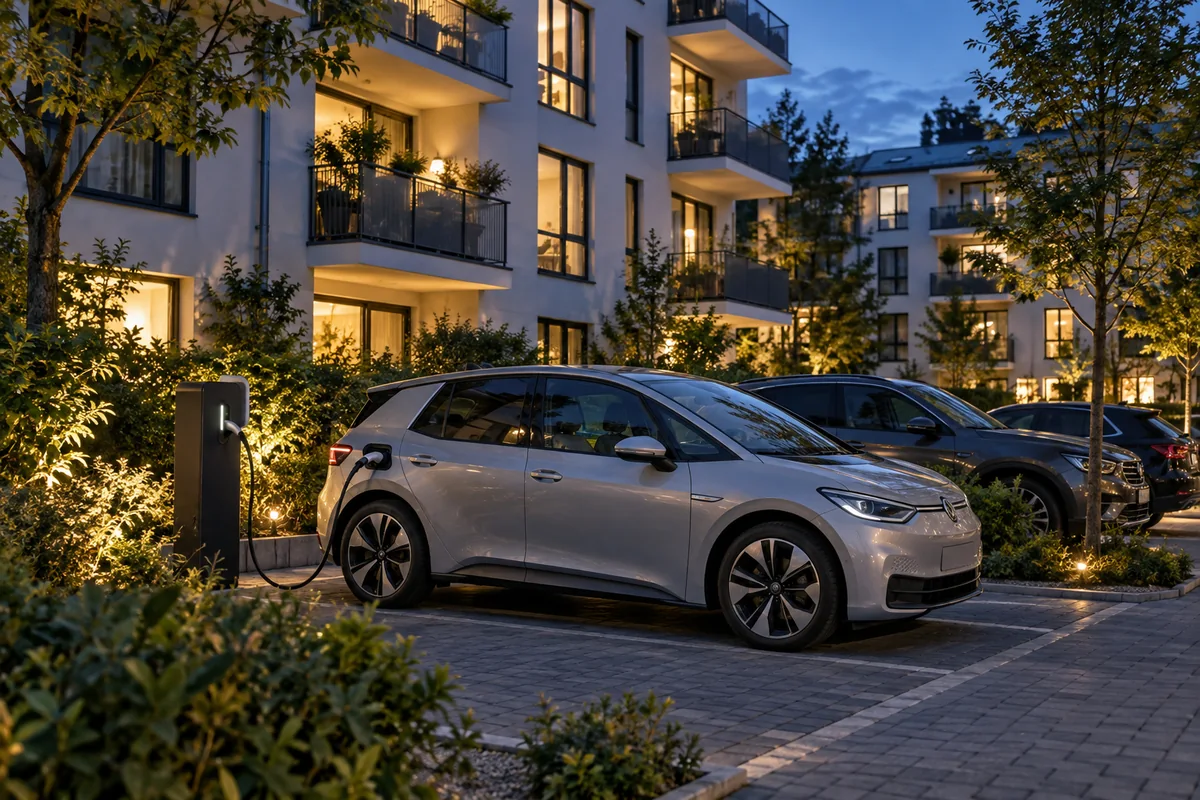
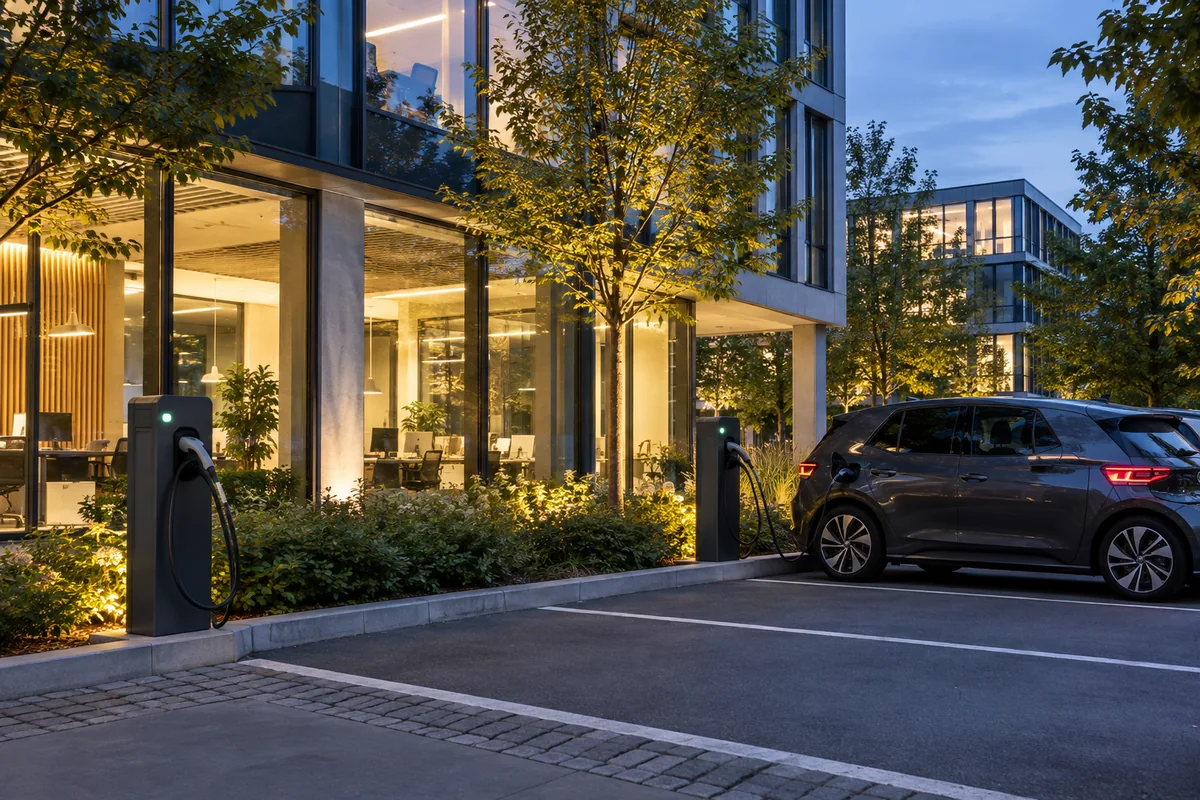
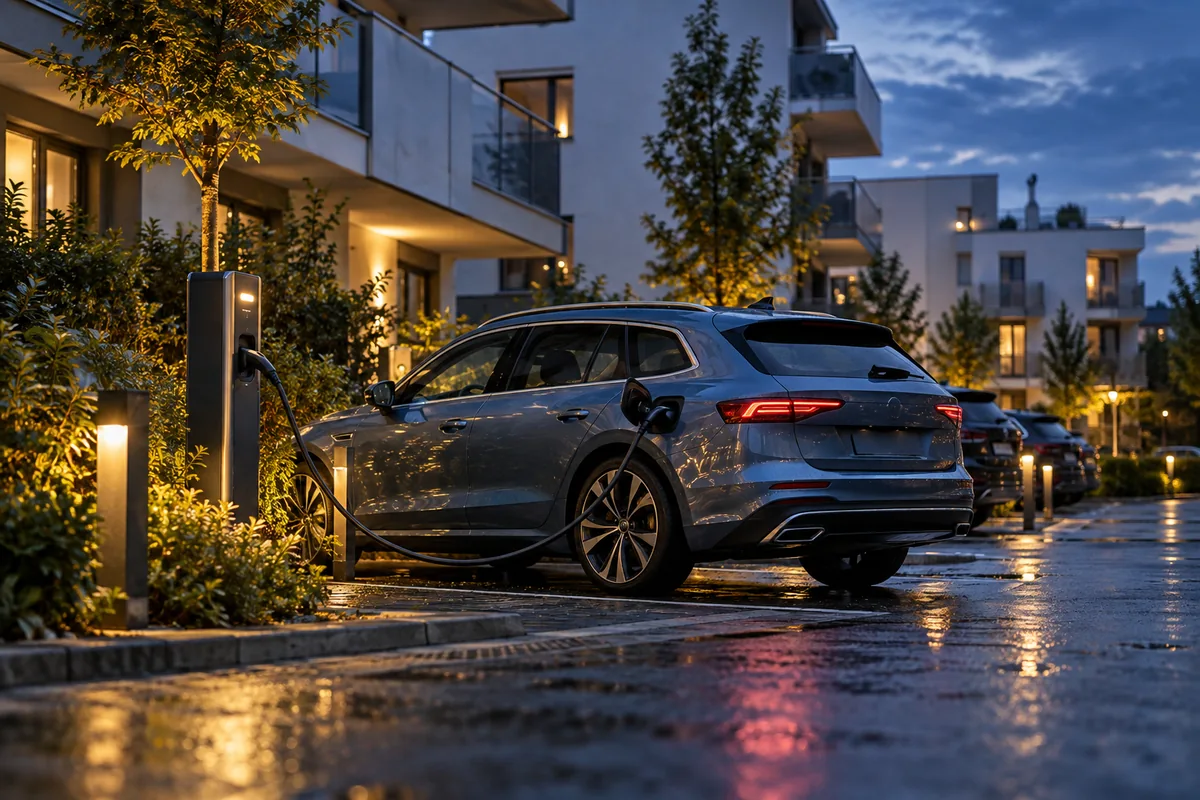
The charging point
Charging power and the electrical connection are planned around your vehicle, how you use it and the building.
Integrated with the building
Location, cable routes and possible future expansion are considered from the start of the charging infrastructure design.
The charging point
Charging power and the electrical connection are planned around your vehicle, how you use it and the building.
Integrated with the building
Location, cable routes and possible future expansion are considered from the start of the charging infrastructure design.
The charging point
Charging power and the electrical connection are planned around your vehicle, how you use it and the building.
Integrated with the building
Location, cable routes and possible future expansion are considered from the start of the charging infrastructure design.
Electrical installations & large-scale projects
From individual homes to residential developments with up to 100 units, we design and install electrical systems. Carefully coordinated, professionally installed and planned with the whole project in mind.
- Electrical systems for residential buildings
- Planning and installation
- Coordination with everyone involved in the project
- One point of contact from the start
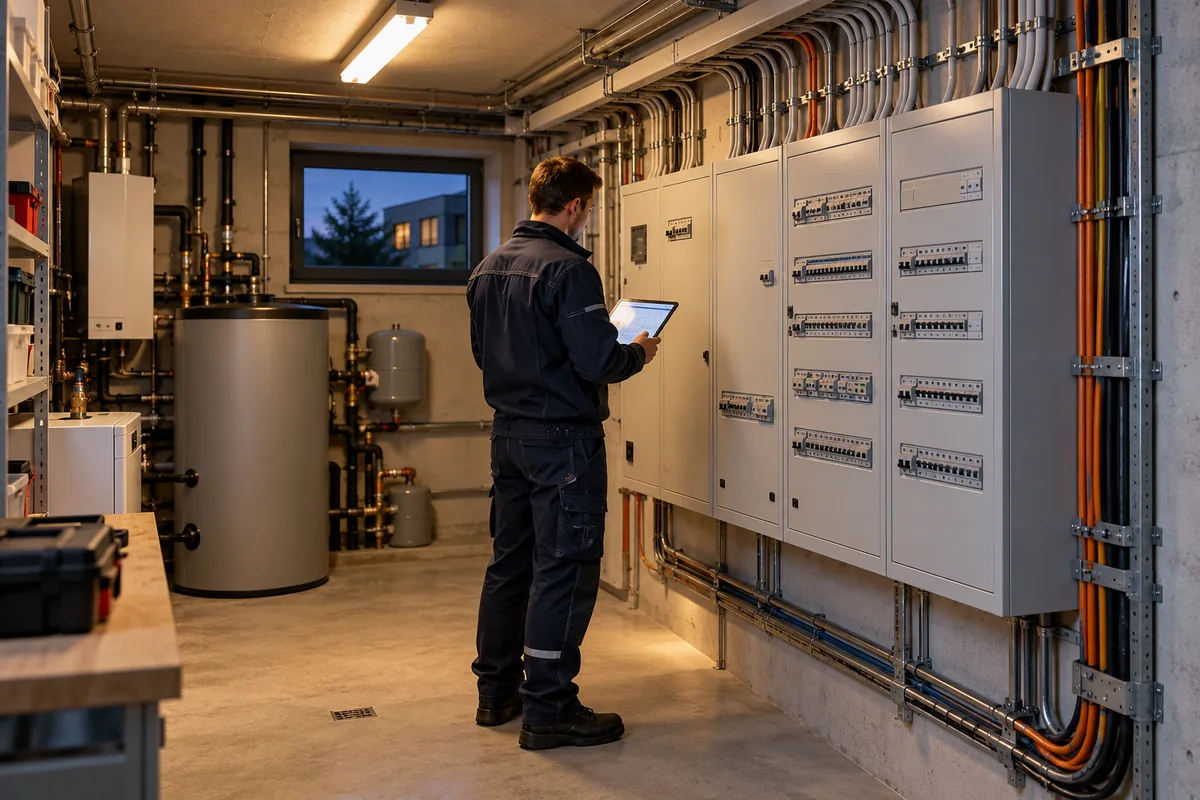
Electrical distribution
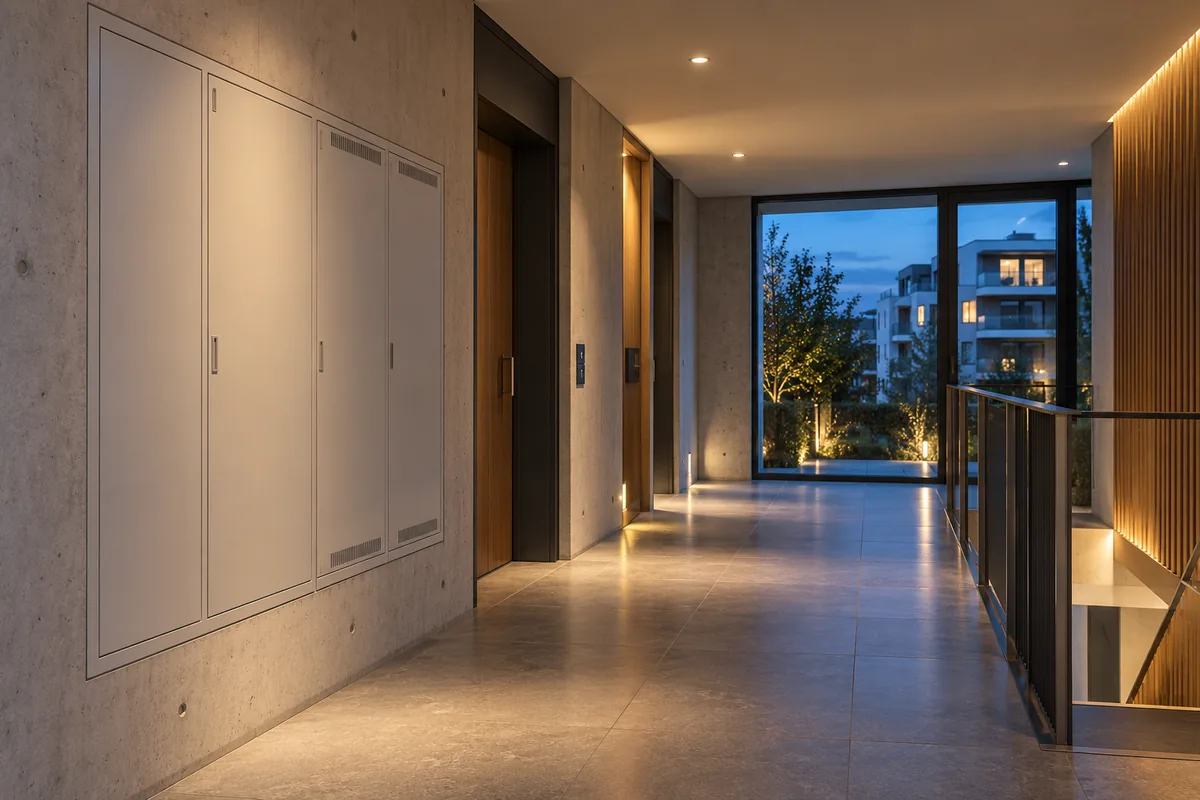
An organised distribution board provides the basis for the building’s circuits. Its layout and sizing are adapted to each project.
Planned cable routes
Cable routes are coordinated with the architecture and other trades, making the installation part of a considered overall design.
Technology for everyday life
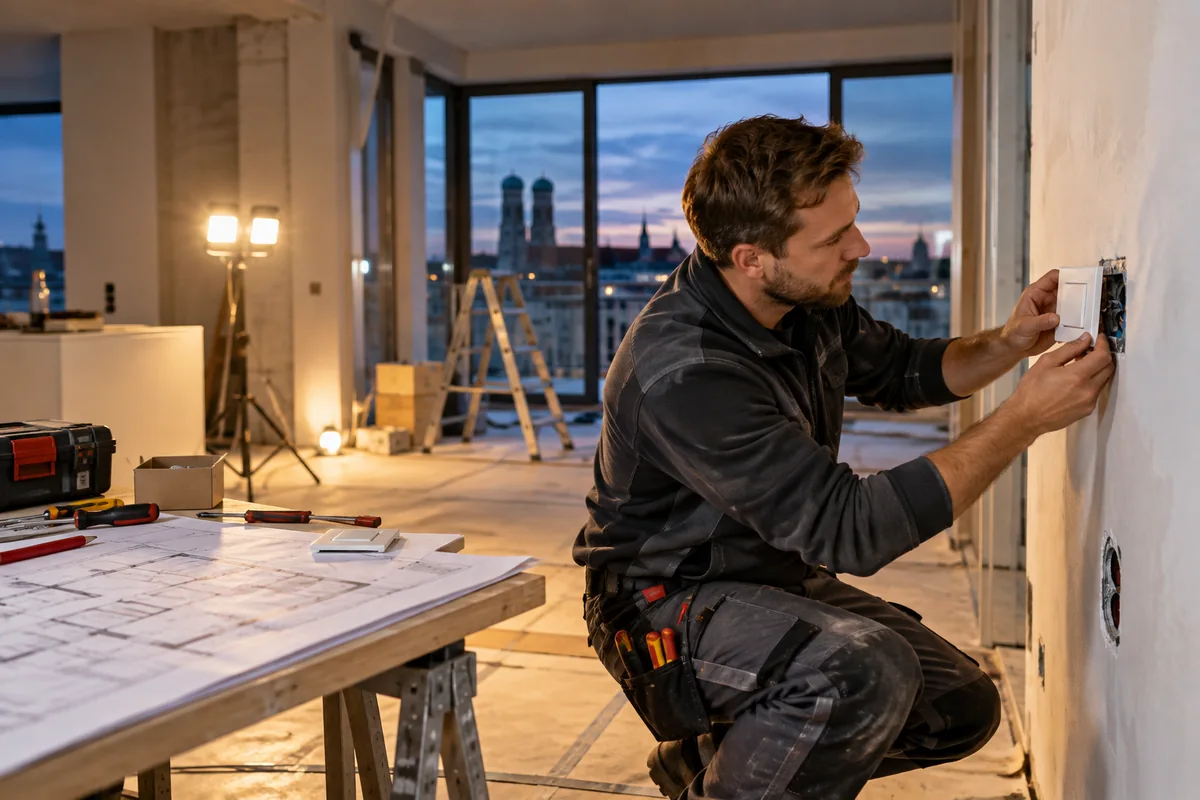
Switches and connections are placed where you need them. Their function, layout and finish are planned with you.
Plans as a starting point
Plans help clarify requirements and how spaces relate to one another. We agree on the scope and next steps with you.
Electrical distribution
An organised distribution board provides the basis for the building’s circuits. Its layout and sizing are adapted to each project.
Technology for everyday life
Switches and connections are placed where you need them. Their function, layout and finish are planned with you.
Architectural lighting & indirect illumination
LED coves, low-glare indirect lighting and seamless integration into ceilings. Light as part of the architecture, for spaces that feel as good as they look.
- Indirect LED lighting
- Lighting concepts shaped around the architecture
- Integration into ceiling structures
- Professional installation down to the last detail
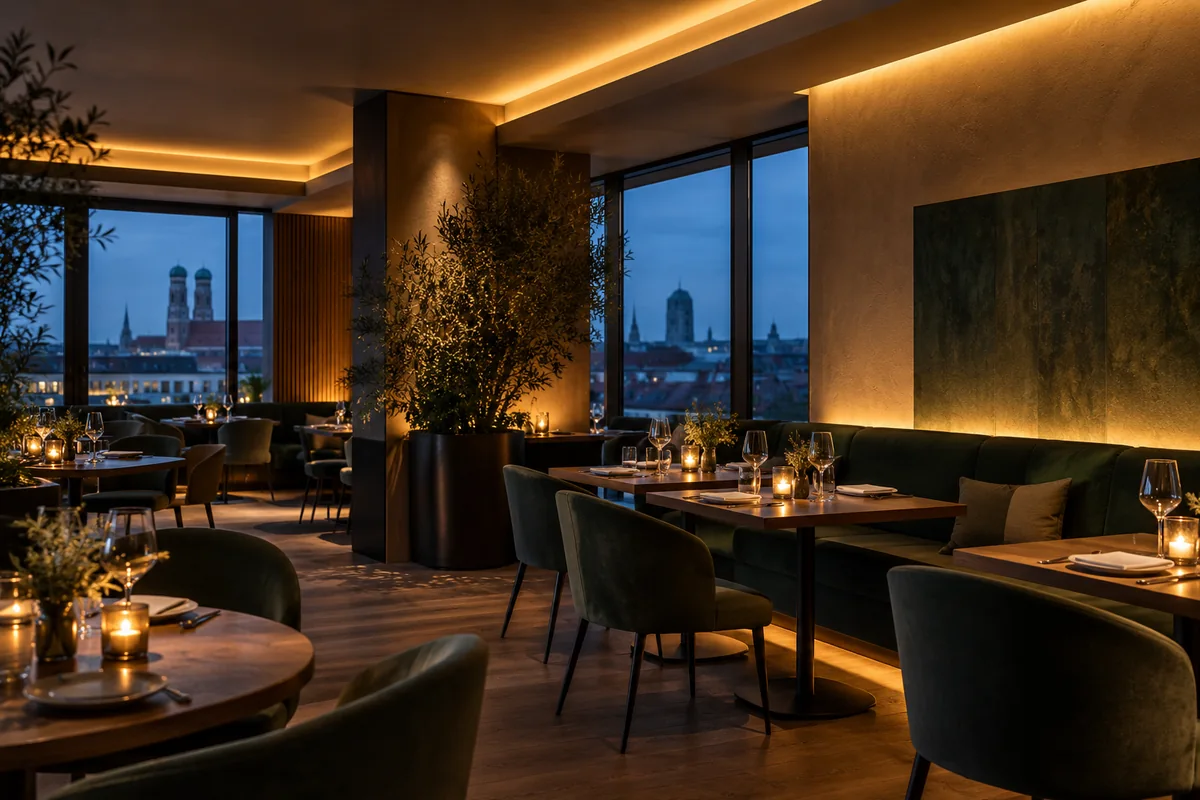
Light within the architecture
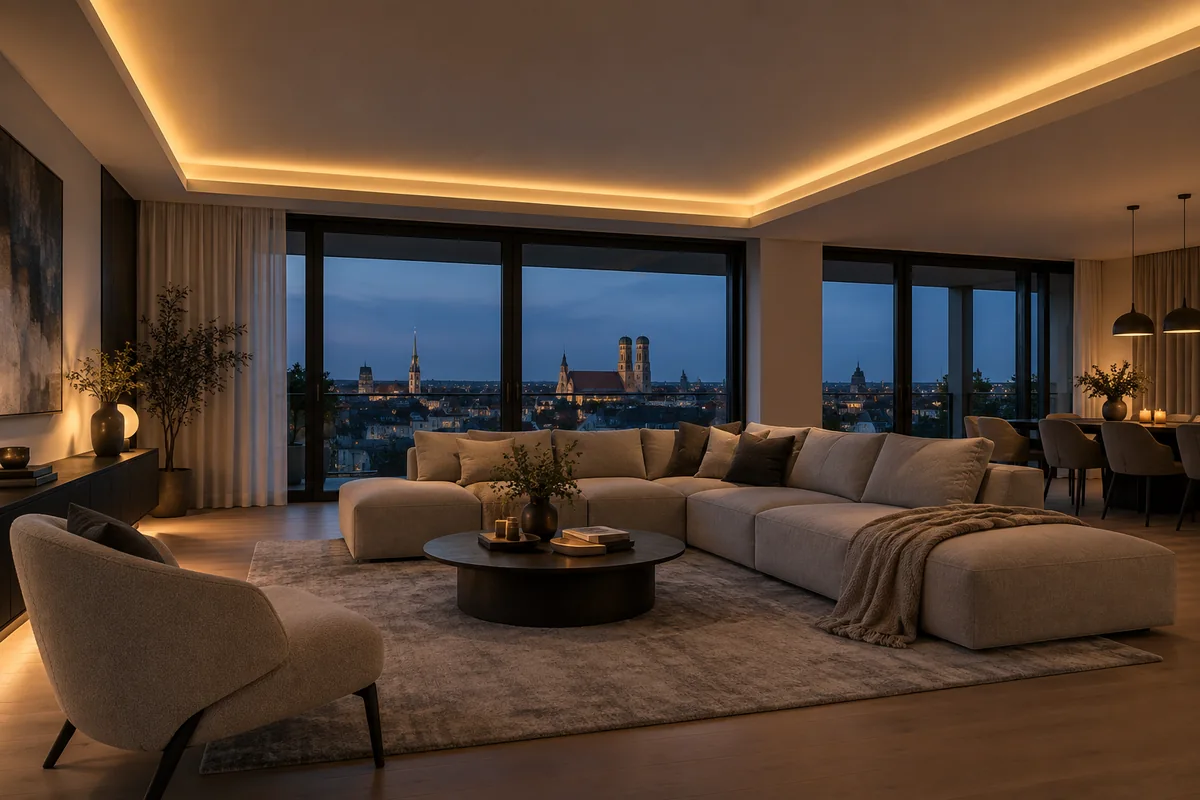
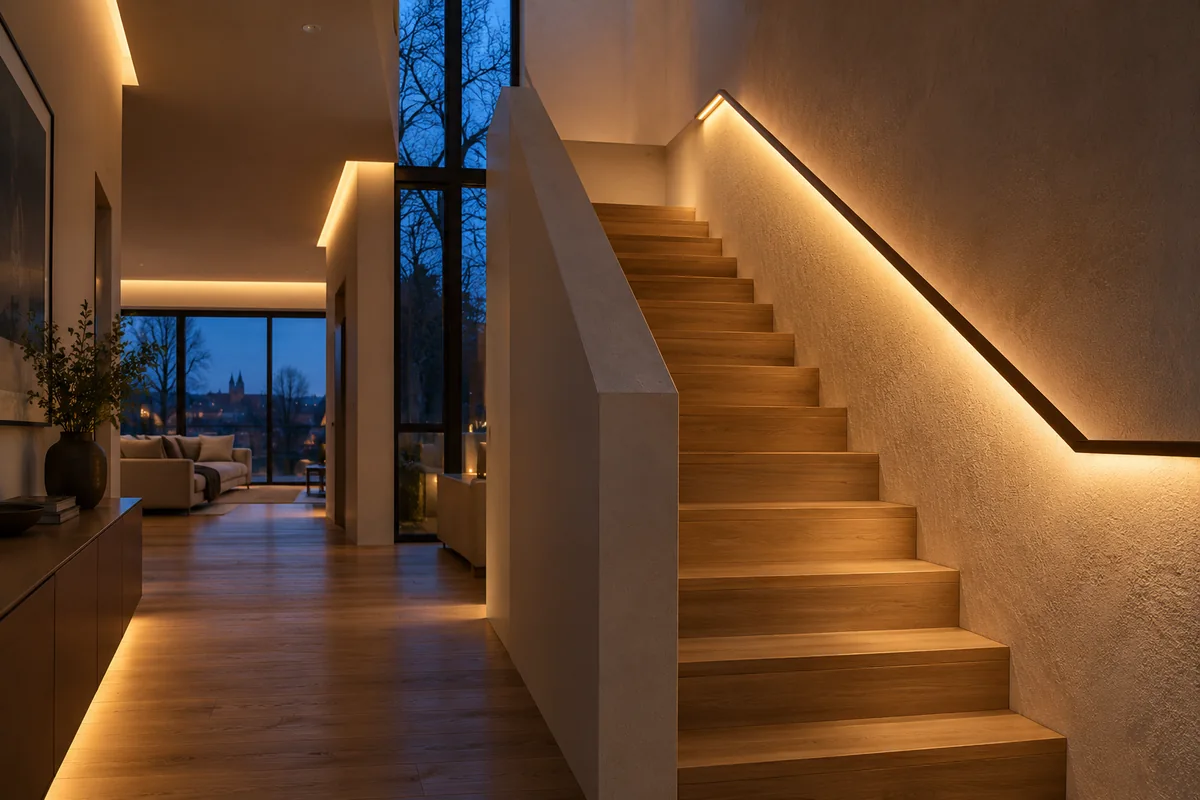
Indirect LED lighting can be incorporated into coves, ceilings and other elements. The light source stays discreet while the architecture takes centre stage.
Your lighting atmosphere
Colour temperature and intensity change the atmosphere. Explore that effect in the photos using the controls below the gallery.
Light within the architecture
Indirect LED lighting can be incorporated into coves, ceilings and other elements. The light source stays discreet while the architecture takes centre stage.
Your lighting atmosphere
Colour temperature and intensity change the atmosphere. Explore that effect in the photos using the controls below the gallery.
Light within the architecture
Indirect LED lighting can be incorporated into coves, ceilings and other elements. The light source stays discreet while the architecture takes centre stage.
Your lighting atmosphere
Colour temperature and intensity change the atmosphere. Explore that effect in the photos using the controls below the gallery.
Explore the lighting
Adjust the light and see the effect in the images.
Warm and dimmed: soft light from a ceiling cove.
Expert assessment of electrical installations
Clarity for informed decisions: we assess electrical installations and help you understand their condition. The purpose, scope of the review and documentation are agreed with you individually.
- Technical assessment of electrical installations
- Review of your questions and requirements
- Clear documentation of findings
- Advice on the next steps
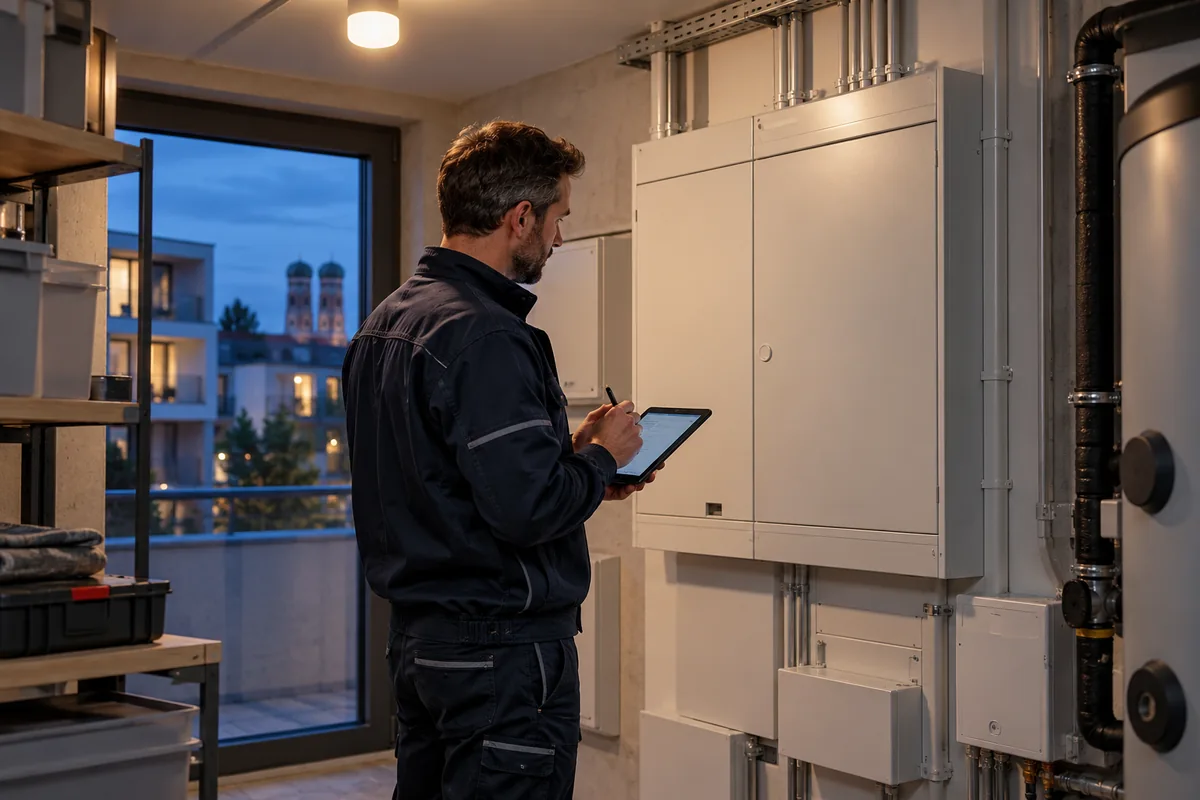
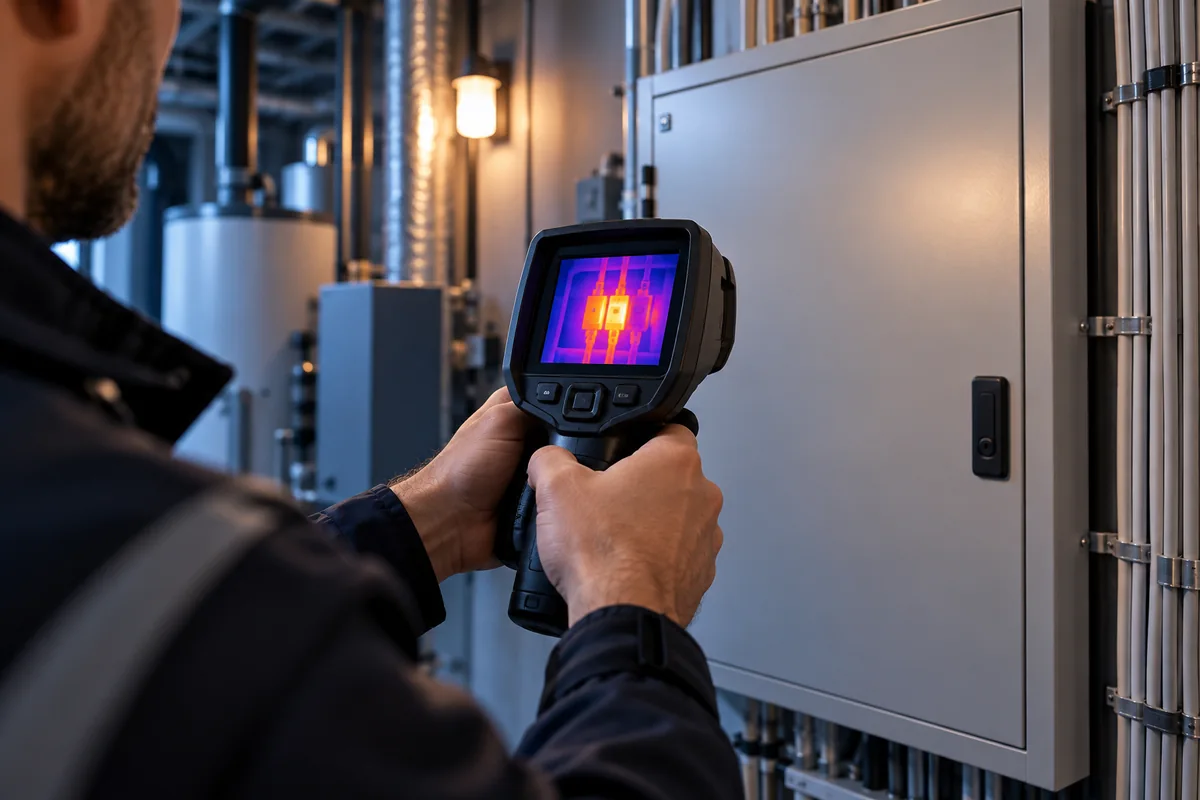
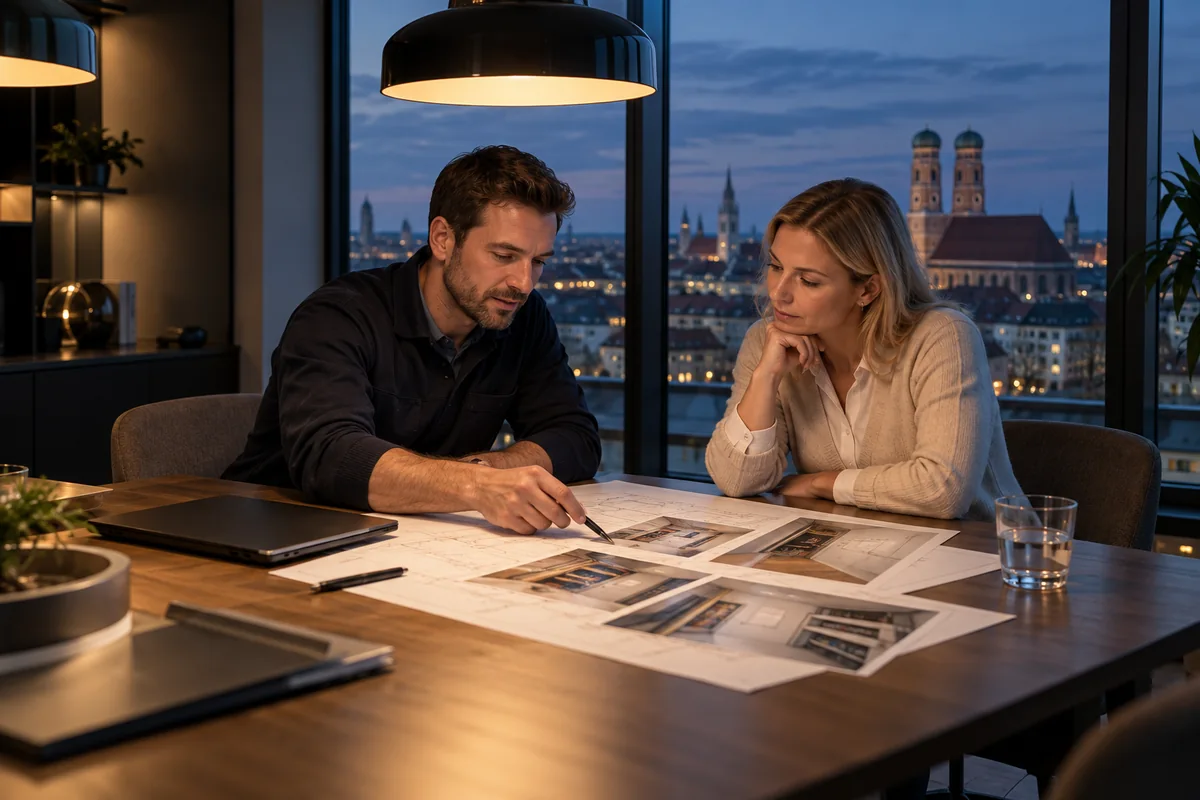
Understanding the installation
We discuss the reason for your enquiry and the scope of the technical assessment. Findings are documented clearly.
Clear documentation
Documents and observations help explain the condition of an installation and inform a discussion of the next steps.
A closer look
A thermal camera makes temperature differences visible. The appropriate checks for your project are defined within the agreed scope.
Understanding the installation
We discuss the reason for your enquiry and the scope of the technical assessment. Findings are documented clearly.
Plans as a starting point
Plans help clarify requirements and how spaces relate to one another. We agree on the scope and next steps with you.
Clear documentation
Documents and observations help explain the condition of an installation and inform a discussion of the next steps.
Aero-Breeze: cooling with a fine water mist
A system of nozzles releases a fine water mist to refresh people on terraces and in outdoor seating areas. Combine 1, 2 and 3 metre modules and request a purchase or rental proposal tailored to your space.
- Fine water mist to refresh people
- For terraces and outdoor seating areas
- Modular design with 1, 2 and 3 metre sections
- Purchase or rental with personal advice
A fine mist
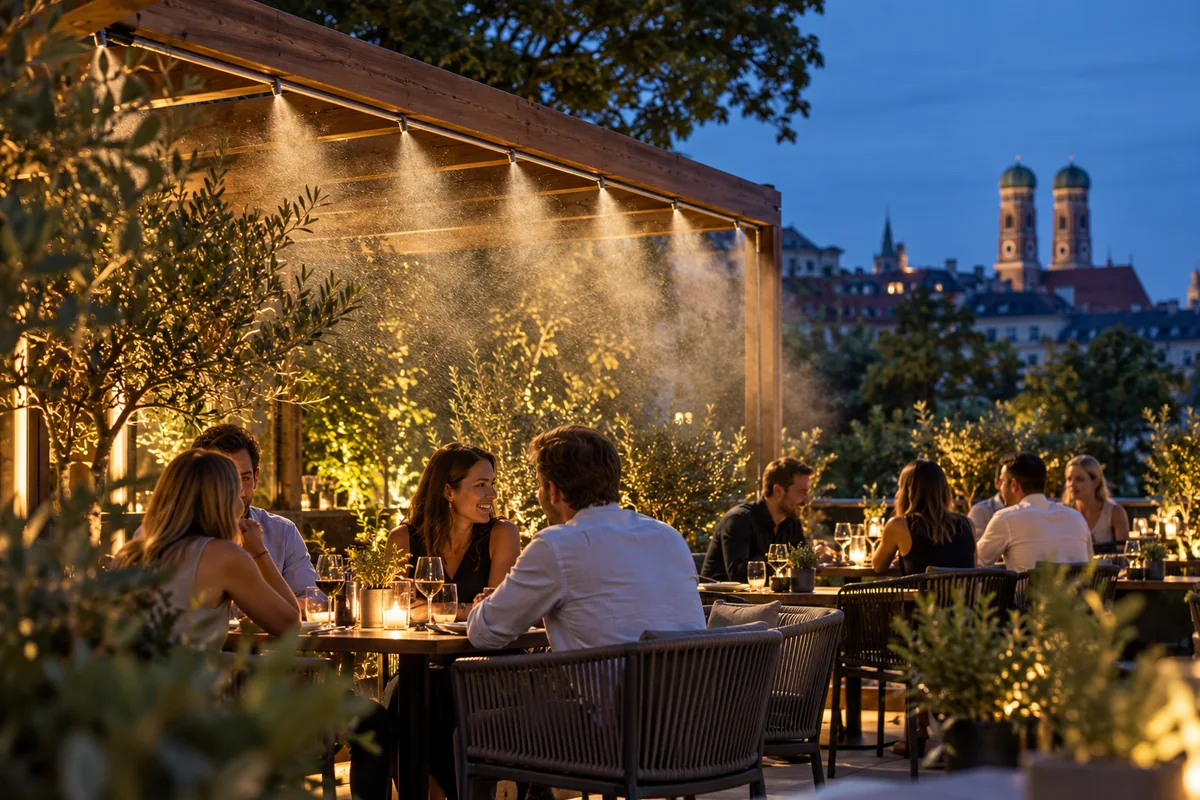
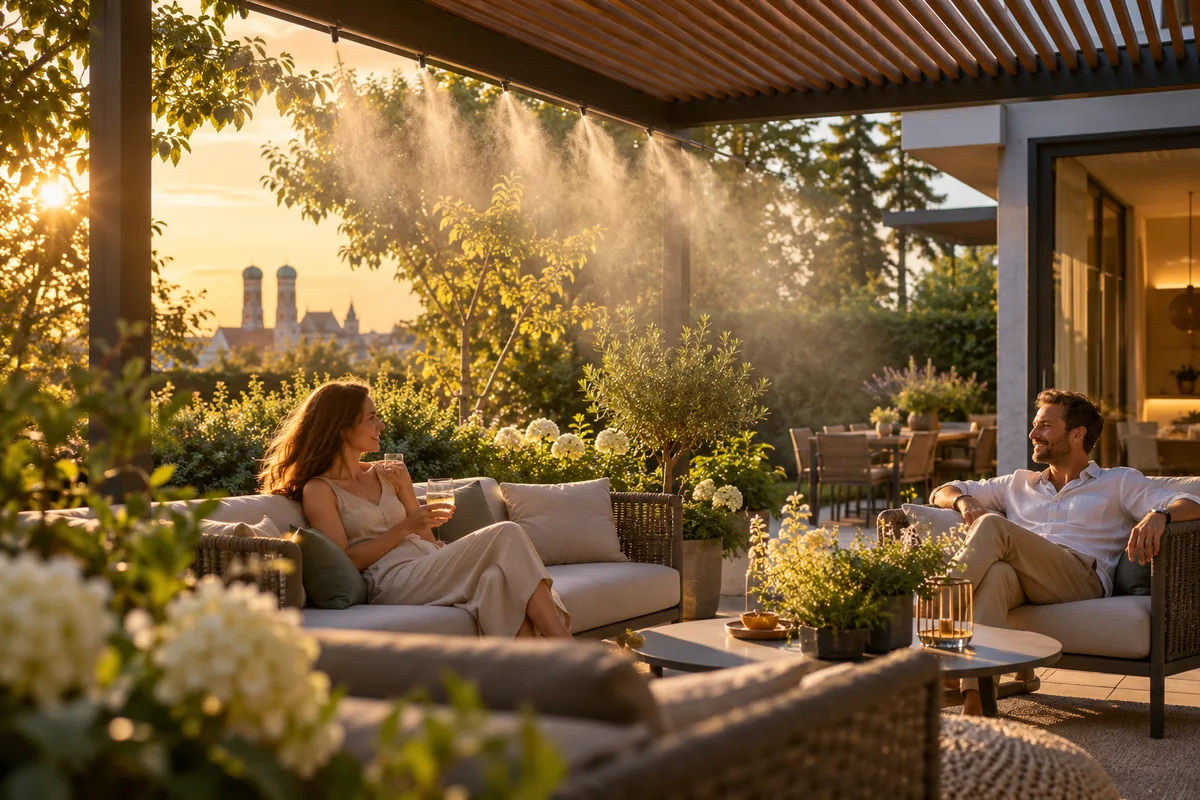
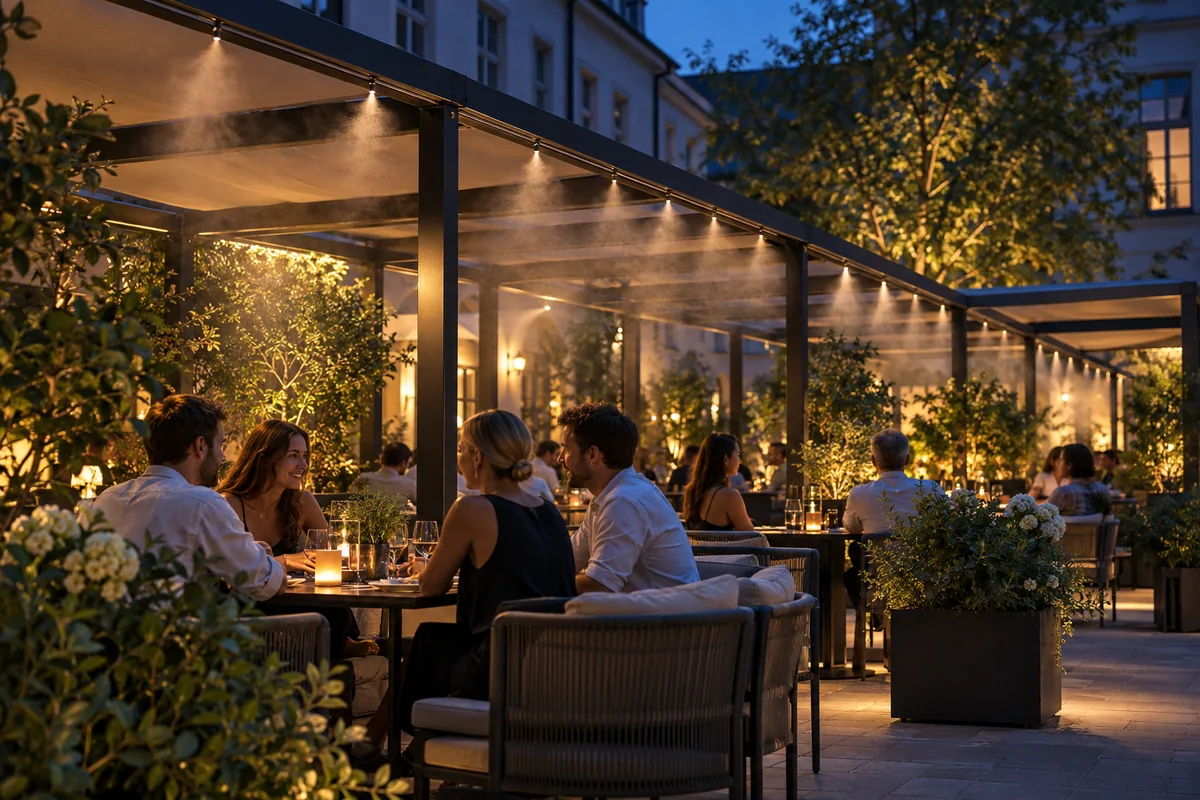
Small nozzles disperse a fine water mist outdoors. Their position and arrangement are adapted to each space.
A modular layout
Sections of 1, 2 and 3 metres can be combined. Use the configurator below the gallery as a starting point for your enquiry.
A fine mist
Small nozzles disperse a fine water mist outdoors. Their position and arrangement are adapted to each space.
A modular layout
Sections of 1, 2 and 3 metres can be combined. Use the configurator below the gallery as a starting point for your enquiry.
A fine mist
Small nozzles disperse a fine water mist outdoors. Their position and arrangement are adapted to each space.
A modular layout
Sections of 1, 2 and 3 metres can be combined. Use the configurator below the gallery as a starting point for your enquiry.
THINK MODULAR
A cooler space, one section at a time.
Choose, combine and request your quote.
04Request your quote
- Space
- Private terrace
- Modules
- 2 × 2 m
- Total length
- 4 m
- Option
- Rental
Your selection will be added to your enquiry. Feasibility, equipment, price and availability will be confirmed after reviewing your project.
E-MUC · FROM MUNICH
Bright ideas.A brighter future.
We bring our energy to Germany’s future through thoughtful electrical systems, lighting and charging infrastructure. For people and the places where they live and work.
From Munich. One project at a time.
PROJECT INSPIRATION
Technology that transforms spaces.
 VISUALISATION
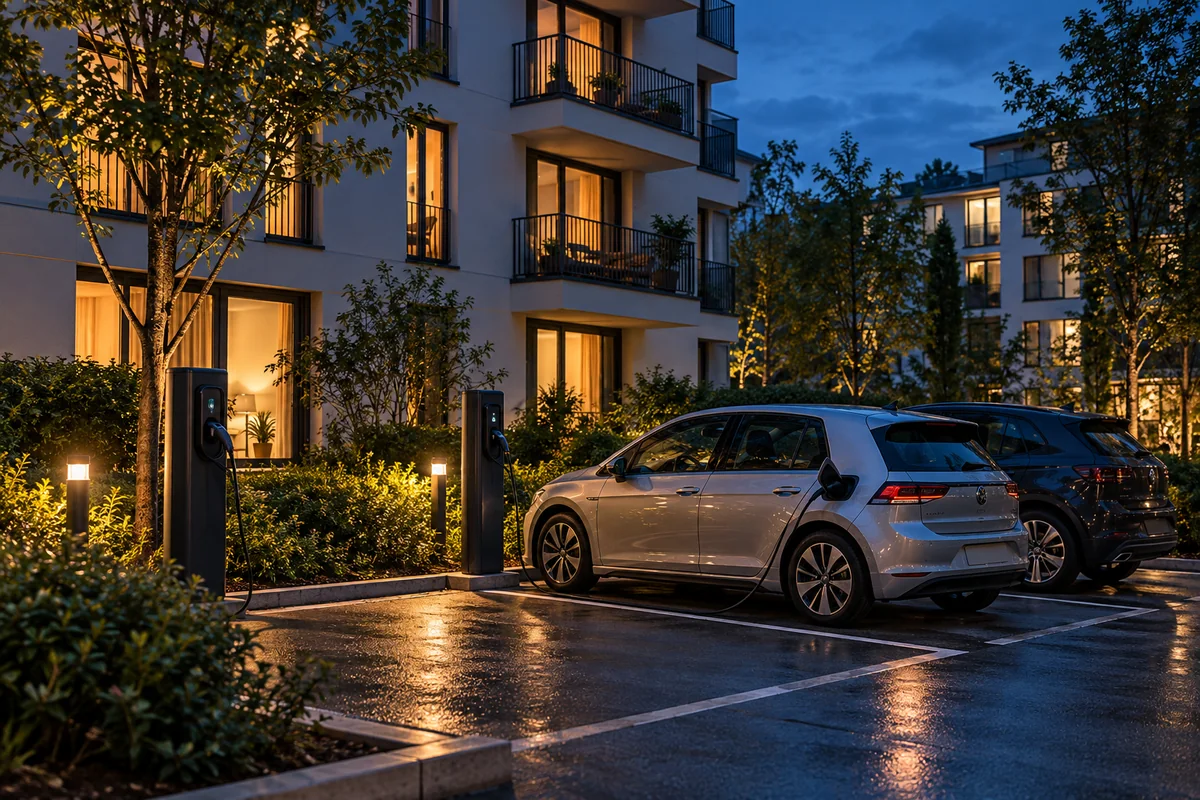
Residential charging points
Illustrative project concept
CHARGING INFRASTRUCTURE · RESIDENTIAL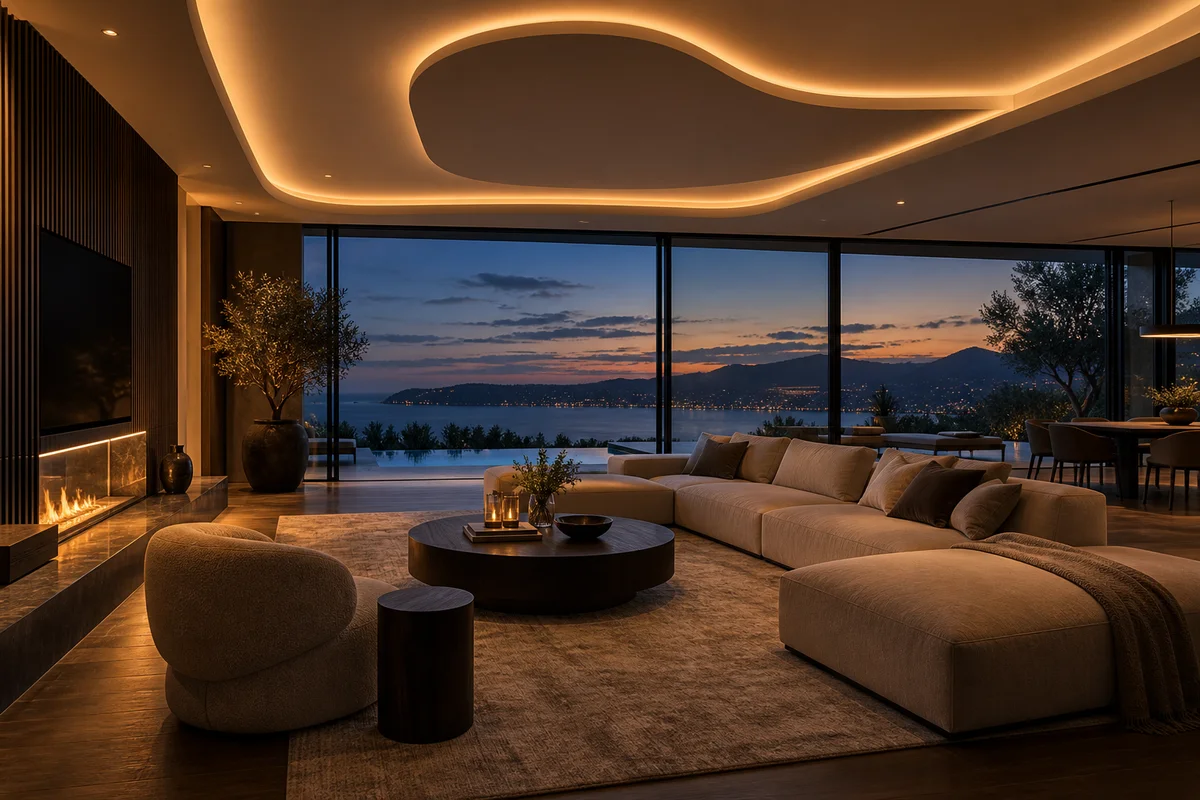 VISUALISATION
Villa · Light & architecture
Illustrative project concept
LED COVES · INDIRECT LIGHTING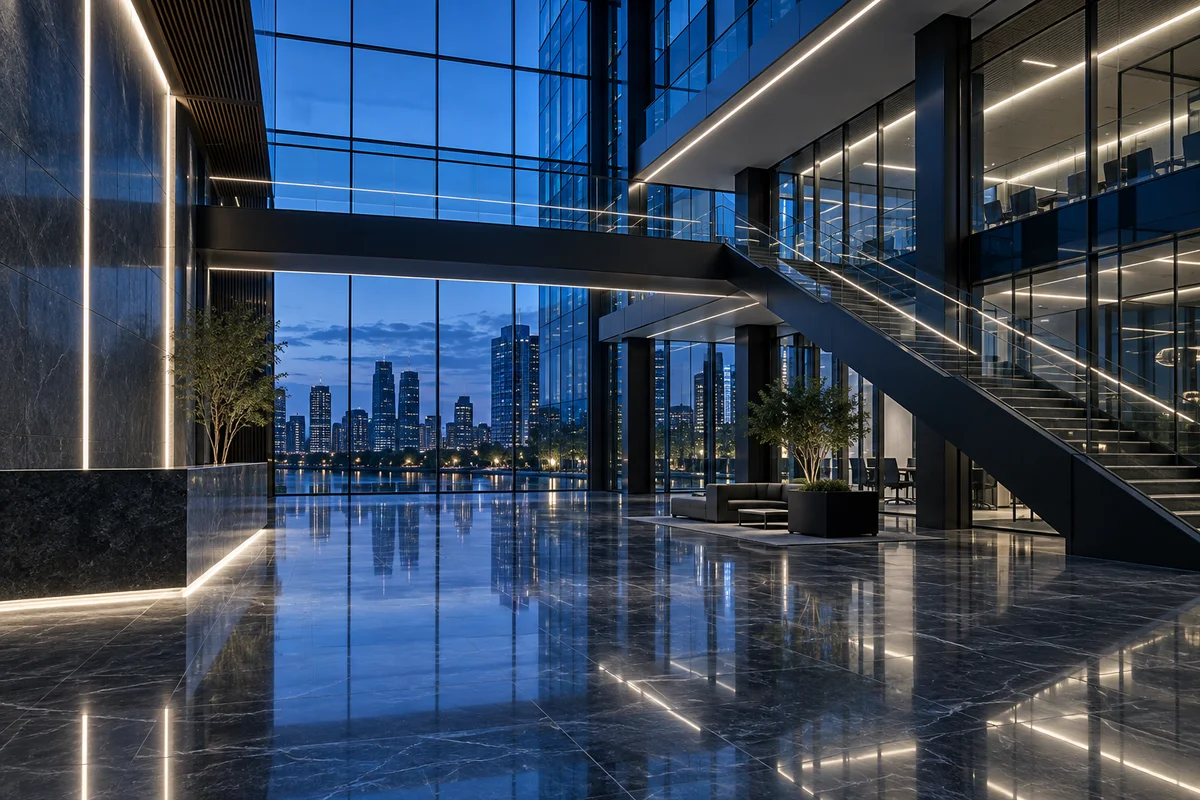 VISUALISATION
Offices · Clean lines
Illustrative project concept
ELECTRICAL SYSTEMS · LIGHTING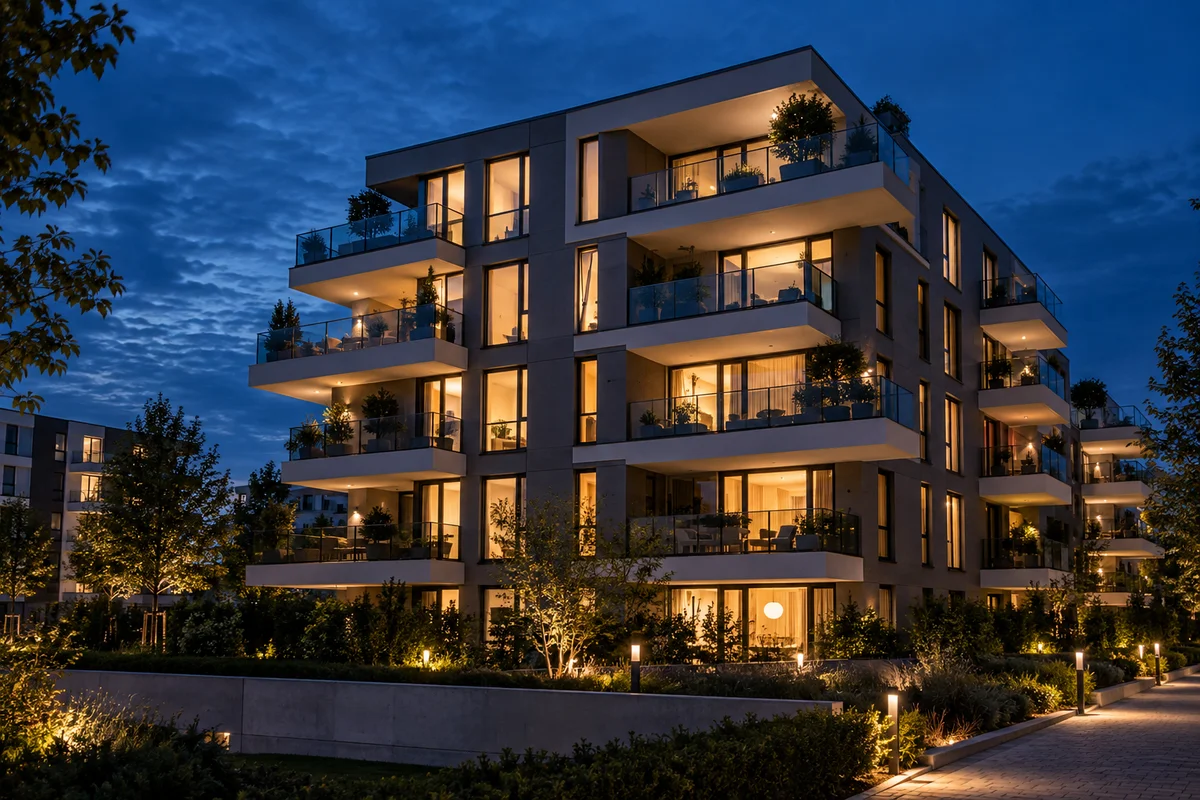 VISUALISATION
Homes · Thoughtfully planned
Illustrative project concept
RESIDENTIAL · ELECTRICAL PLANNING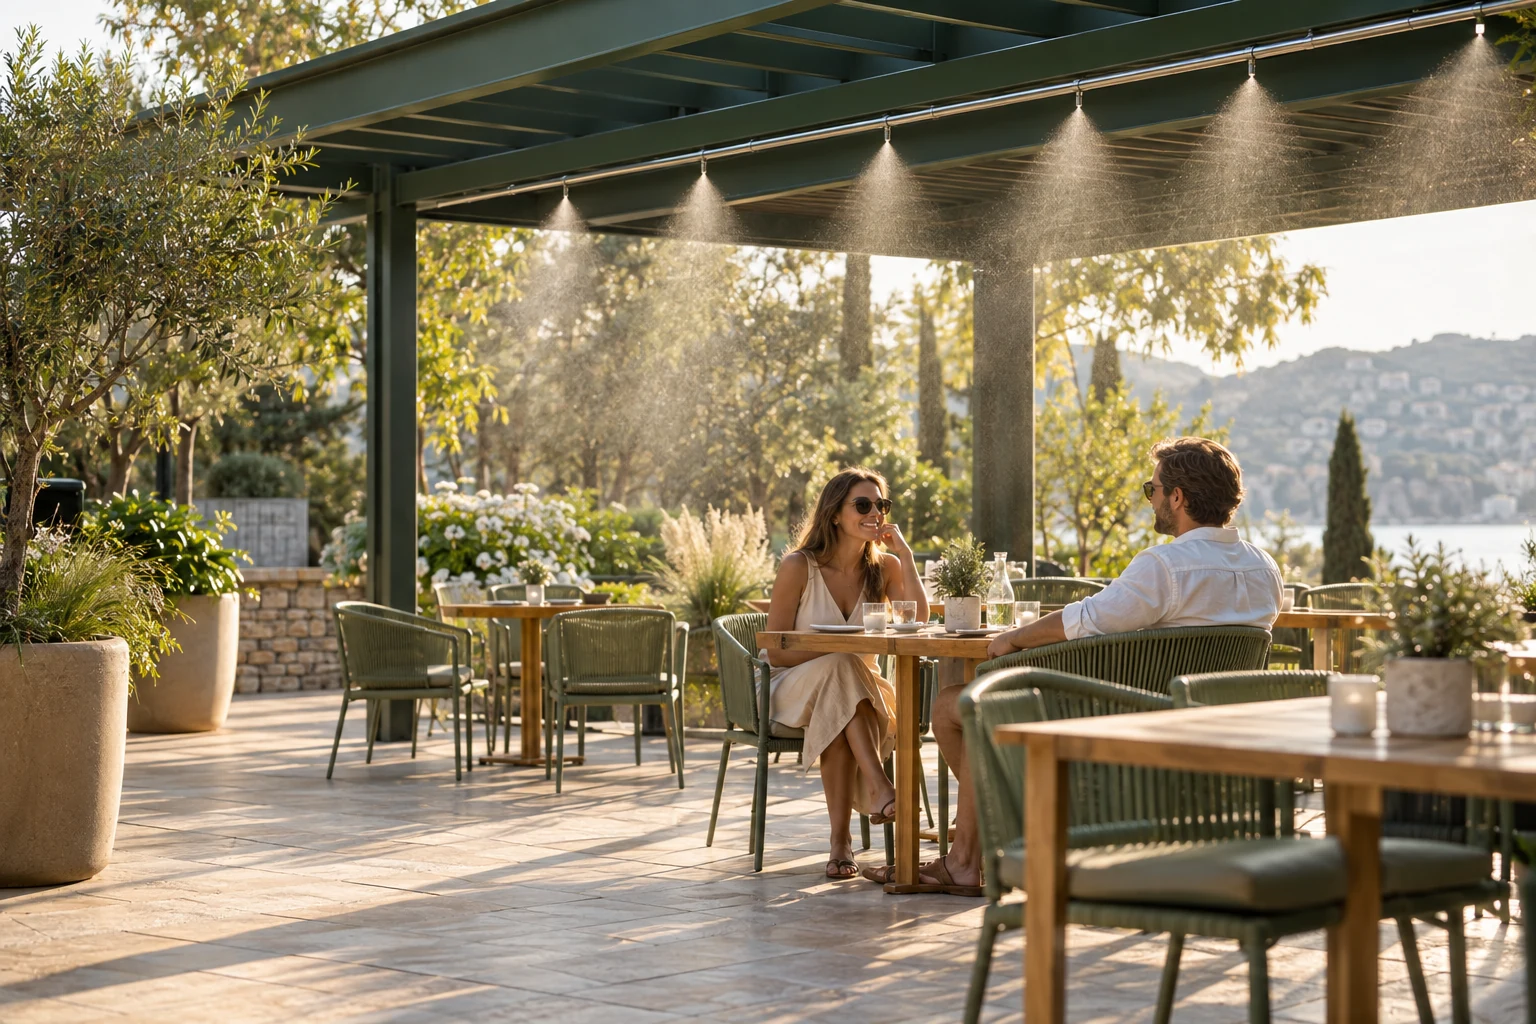 VISUALISATION
Terrace · Aero-Breeze
Illustrative project concept
AERO-BREEZE · WATER MIST COOLINGHOW WE WORK
From your idea to a thoughtful solution.
A clear path for your project. Together, step by step.
Consultation
Tell us what you need and about your space. Together, we agree on the right service and the scope of your project.
Planning
We develop a solution suited to your building and coordinate the technical details with everyone involved.
Implementation
We carry out the agreed work with care and attention to detail. One point of contact accompanies you throughout your project.
One point of contact. From idea to implementation.
Tell us about your projectFREQUENTLY ASKED QUESTIONS
A little clarity. Before we begin.
The first answers for your project. We can discuss the rest together.
What information do you need to get started?
Tell us the service you need, the location and a brief description of your project. If you have plans or photos, mention them in your enquiry. We will then agree how to share those documents.
Where does E-Muc work?
Our focus is Munich and the surrounding area. If your project is elsewhere, include its location in your enquiry so we can discuss how we may be able to help.
How is a quote prepared for my project?
We start with your requirements, the characteristics of the building and the agreed scope. We discuss the necessary details with you so that the proposed work is clear.
How long does implementation take?
This depends on the scope, site conditions and coordination with other people involved. We agree on the process and timing once we understand your project requirements.
How do I combine Aero-Breeze modules?
The configurator lets you combine 1, 2 and 3 metre sections and choose their quantities. The total indicates the line length, not the area cooled. The layout is then adapted to your outdoor space.
Can I enquire about buying or renting Aero-Breeze?
Yes. Choose purchase or rental in the configurator and include your selection in your enquiry. The configuration, availability and terms are confirmed in your individual quote.
CONSULTATION
Your enquiry in three steps
Tell us about your project. We look forward to hearing from you.